Autodesk Suite
Revit, Navisworks Manage, and AutoCAD. Our primary stack for BIM, clash detection, and drafting work.
Premier Build 3D is a South Carolina-based BIM, drafting, and drone services company. We deliver the kind of construction technology services that used to require an in-house department, without sending your project files halfway around the world.
Premier Build 3D was started to fill a gap we saw across the construction industry: BIM and drafting work was either being handled in-house at great expense, or shipped overseas where timezones, language, and cultural differences created more problems than they solved.
Our team brings hands-on MEP background together with strong Revit, Navisworks, and AutoCAD expertise. That combination matters. When we're coordinating a model, we understand why a plumber wants that pipe at that elevation. When we're producing shop drawings, we know what a foreman actually needs at 6am on a Tuesday.
We stay small on purpose. Every project gets the attention of people who care about the outcome, not just the deliverable date. And because we're all in the US, you'll never wonder who you're actually talking to or whether your files are safe.
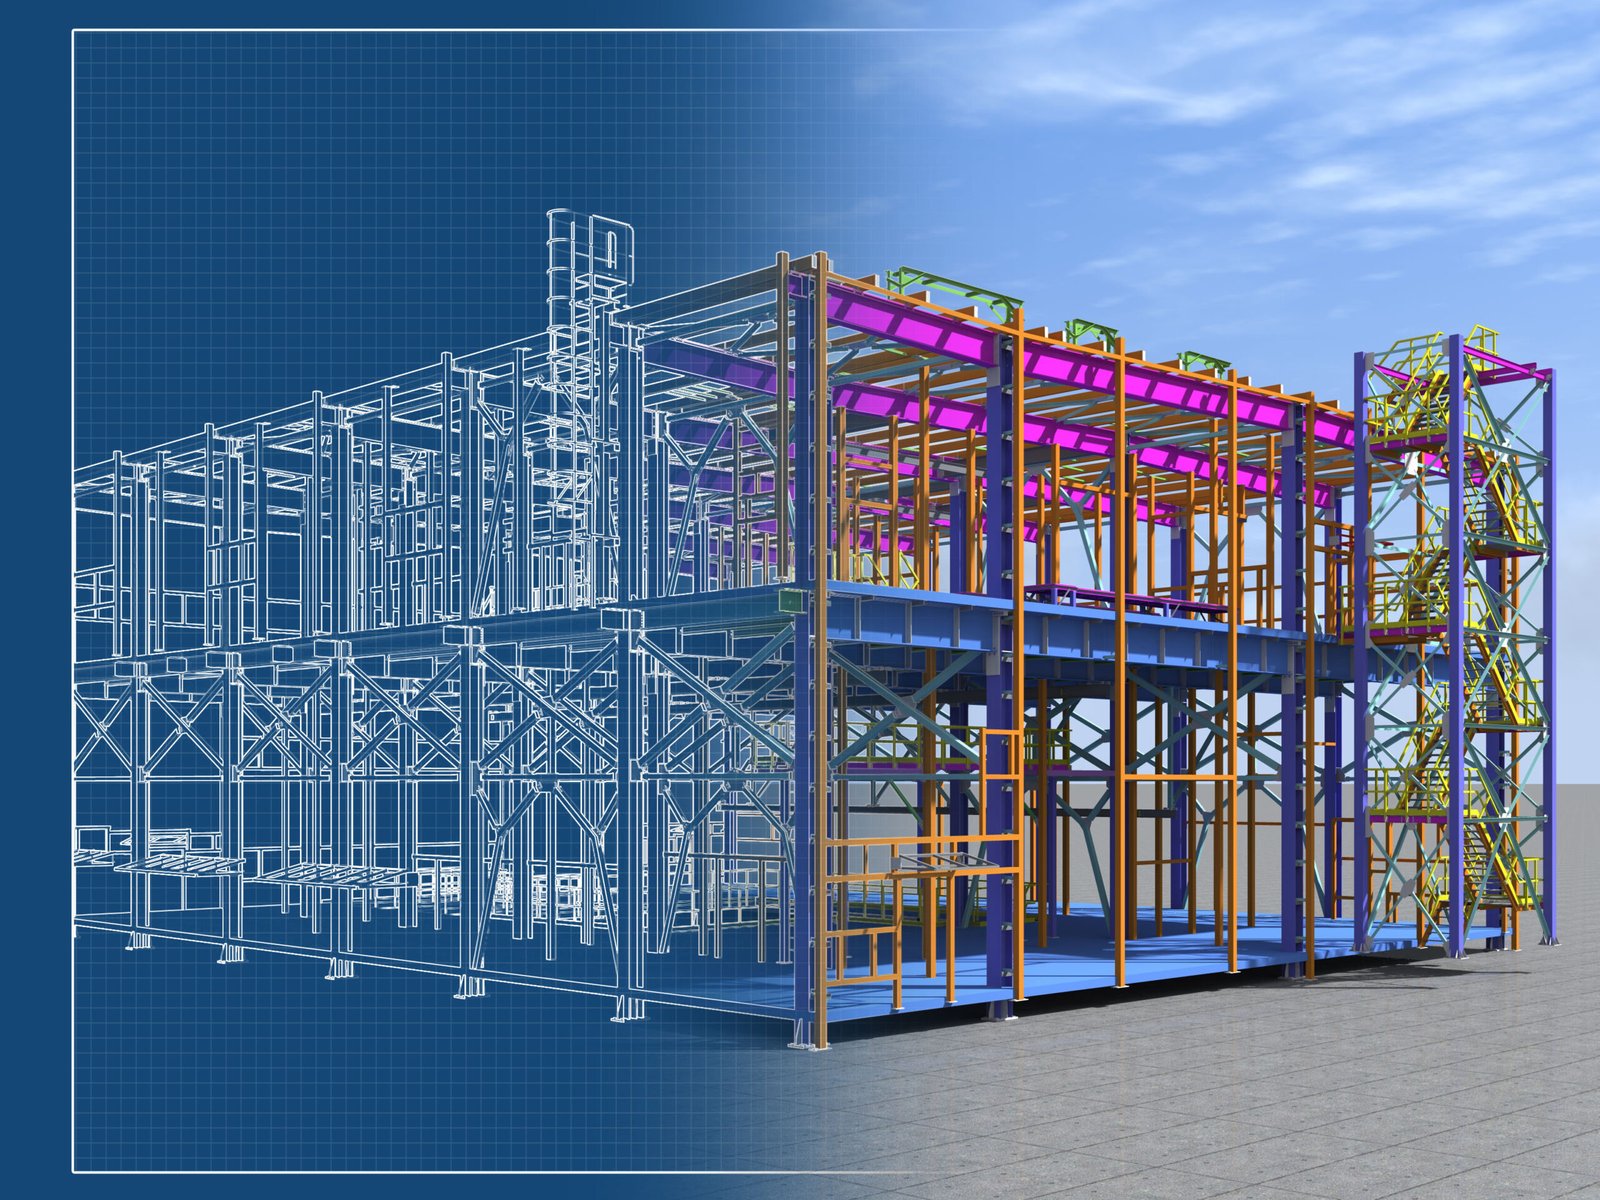
The construction industry deserves better than offshore BIM shops. We built Premier Build 3D to be the alternative: US-based, accountable, and ready when you are.
Every team member is based in the United States. No offshoring, no subcontracting to cheaper labor markets.
Real-time responses during your workday. No overnight turnaround windows or emails stuck in transit.
We work when you work. Changes made in the morning get reflected that same day, not next week.
Hands-on MEP trade background informs our modeling. We build drawings people can actually install from.
Remote BIM, modeling, and drafting services across the entire US. Drone services in SC, NC, and GA.
Direct communication with the people doing your work. No layers of project managers or sales handoffs.
Industry-standard software backed by custom tooling we've built to fill the gaps.
Revit, Navisworks Manage, and AutoCAD. Our primary stack for BIM, clash detection, and drafting work.
In-house C# tooling for Revit and Navisworks, including our ClashGrouper deduplication plugin.
Parametric automation for repetitive modeling tasks: family sweeps, view management, and sheet production.
Commercial-grade drone fleet paired with Pix4D and RealityCapture for professional photogrammetry output.
Autodesk Construction Cloud (ACC), BIM 360, Bluebeam, and ProCore. We plug into your environment.
Drawings built for the field: clear dimensions, meaningful details, and documentation that travels from office to jobsite.
Send over your project details: drawings, scope, timeline, or just a rough description. We'll come back with the right questions and an honest scope within one business day.